Drew & April deLeon
West USA Realty
0 Call or Text623-203-6803 Schedule a Showing
‹ Back to Peoria
Questions about this home? Call or text Drew & April deLeon at 623-203-6803.
Show all 62 photos
For Sale · 286 days↗ Share♡ Favorite
$769,000↓ $10K price cut 08-26-2026

13647 W Crabapple Dr, Peoria, AZ 85383  Peoria

SFR
4Beds
4.5Baths
2,831Sq Ft
0.21Acres
2026Year Built
286DOMi

Home Highlights

New ConstructionStucco, wood frame and tile
Gated Community
Covered Patio
4‑Car Garage

About This Home

***$35,000 towards rate buy down and closing costs*** Move-in ready NOW, this stunning new popular Sanctuary plan at The Retreat at Rancho Cabrillo offers 4 bedrooms, 4.5 bathrooms, and 2,831 sq ft of well-designed living space. The open great room and gourmet kitchen flow out to a large covered patio, ideal for indoor-outdoor living and entertaining. The luxurious owner's suite features a generous walk-in closet and dual vanities, freestanding tub, walk in shower, while each secondary bedroom has its own private bath. A 4-car garage provides room for vehicles, storage, or hobbies. Thoughtfully planned spaces like the powder bath and large laundry add everyday convenience. Don't miss your chance to live in this beautiful gated Peoria community.
Read more

Key Details

MLS #6963837
Monthly HOA$135
Price / Sq Ft$272
Listed01-06-2026
Property TypeSingle Family
SubdivisionRancho Cabrillo Parcel I V Phase 1
Tax (2025)$274
Assessed Value$3,330

How This Home Compares

vs. the 1183 homes for sale in Peoria
Price$769,000
60% above the median Peoria home ($480,000).
Price per Sq Ft$272
8% above the median Peoria home ($252).
Home Size2,831 sq ft
46% larger than the median Peoria home (1,940 sq ft).
Lot Size0.21 acres
27% larger than the median Peoria home (0.16 acres).
Days on Market286 days
On the market longer than most homes here (57 days median).

13647 W Crabapple Dr at a Glance

MLS# 6963837

Offered at $769,000, this 4 bed, 4.5 bath home has 2,831 square feet of living space and was built in 2026. It sits in Rancho Cabrillo Parcel I V Phase 1, Peoria, zoned for Lake Pleasant Elementary School and Liberty High School.

Want to see it in person? Schedule a showing or call Drew & April deLeon at 623-203-6803.

Property Details

Interior Features

  • Walk-in Pantry
  • Quartz Countertops
  • High Speed Internet
  • Double Vanity
  • Eat-in Kitchen
  • 9+ Flat Ceilings
  • Kitchen Island
  • Pantry
  • Full Bth Master Bdrm
  • Separate Shwr & Tub
  • FlooringCarpet, Tile
  • Window FeaturesScreens, Dual Pane

Kitchen and Appliances

  • Built-in Microwave
  • Dishwasher
  • Disposal
  • Gas Cooktop
  • Built-in Electric Oven
  • Laundry FeaturesInside, Engy Star (See Rmks), Wshr/Dry HookUp Only
  • Built-in Electric Oven
  • Built-in Microwave
  • Dishwasher
  • Disposal
  • Gas Cooktop
  • Kitchen Island
  • Multiple Ovens
  • Pantry
  • Walk-in Pantry

Exterior and Lot

  • Rain Gutters
  • FencingBack Yard, Block
  • Patio and Porch FeaturesCovered Patio(s)
  • Road MaintenancePrivate Maintained Road
  • Patio

Garage and Parking

  • Covered Spaces4
  • Garage Spaces4
  • Open Parking Spaces2
  • Parking FeaturesAttached Garage, Tandem, Garage Door Opener, Extended Length Garage, Direct Access

Building and Construction

  • Total Square Feet Living2,831
  • Year Built2026
  • Builder NameScott Communities
  • Building Area Total2,831
  • Construction MaterialsStucco, Wood Frame
  • Foundation DetailsSlab
  • Levels1
  • Living Area SourceAssessor
  • New Construction
  • Property ConditionComplete Spec Home, New Construction
  • RoofTile
  • Levels or Stories1
  • Building Total Stories1
  • Total Area Sqft2,831
  • Architectural StyleRanch

Bedrooms and Bathrooms

  • Bedrooms4
  • Bedrooms Possible4
  • Total Bathrooms5
  • Full Bathrooms4
  • 1/2 Bathrooms1

Heating and Cooling

  • Cooling FeaturesHeat Pump, Central Air, Programmable Thmstat
  • Heating FeaturesHeat Pump, Natural Gas
  • Heating

Land Info

  • Sprinklers in Front
  • Desert Front
  • Dirt Back
  • Auto Timer H2O Front
  • Land LeaseNo
  • LandscapingAuto Timer H2O Front, Desert Front, Dirt Back, Watering System Front Yard
  • Lot Size Acres0.208907
  • Lot Size SourceAssessor
  • Lot Size Square Feet9,100

Manufactured and Mobile Info

  • ModelSanctuary

Homeowners Association

  • Association
  • Association Fee135
  • Association Fee FrequencyMonthly
  • Association Fee IncludesSewer, Maintenance Grounds, Street Maint
  • Calculated Total Monthly Association Fees135
  • Association NameThe Retreat
  • Association Phone4803450046

School Information

  • Elementary SchoolLake Pleasant Elementary
  • Elementary School DistrictPeoria Unified School District
  • High SchoolLiberty High School
  • High School DistrictPeoria Unified School District
  • Middle SchoolLake Pleasant Elementary
  • School DistrictPeoria Unified School District

Amenities and Community Features

  • Community FeaturesGated, Playground

Other Property Info

  • Annual Tax Amount275
  • Source Listing StatusUcb (Under Contract-Backups)
  • CountyMaricopa County
  • Cross StreetN Dysart Rd & Happy Valley Rd
  • DirectionsWest on Happy Valley Rd to 136th Dr. Turn Right on 136th
  • Tax Year2025
  • Source Property TypeResidential
  • Home Warranty
  • Source NeighborhoodRancho Cabrillo Parcel I V Phase 1
  • Parcel Number503-57-795
  • Postal CityPeoria
  • Postal Code Plus 47299
  • Public Survey Section10
  • SubdivisionRancho Cabrillo Parcel I V Phase 1
  • Township4N
  • Property SubtypeSingle Family Residence

Utilities

  • SewerPrivate Sewer
  • Water SourcePvt Water Company

Schools Zoned for This Home

Peoria Unified School District
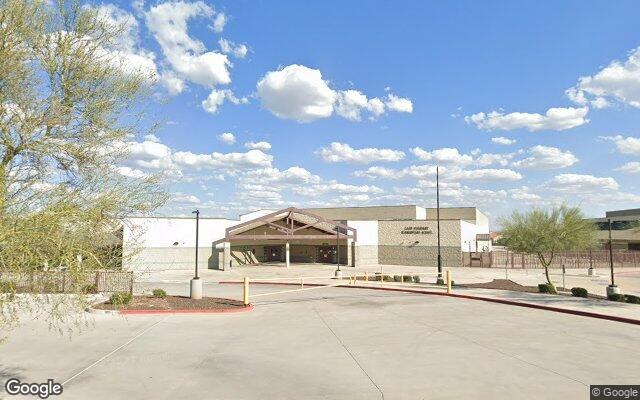
Lake Pleasant Elementary Schoolelementary & middle · K-8Photo: Google Street View
Lake Pleasant Elementary School
4 mi away1,266 studentsPublic
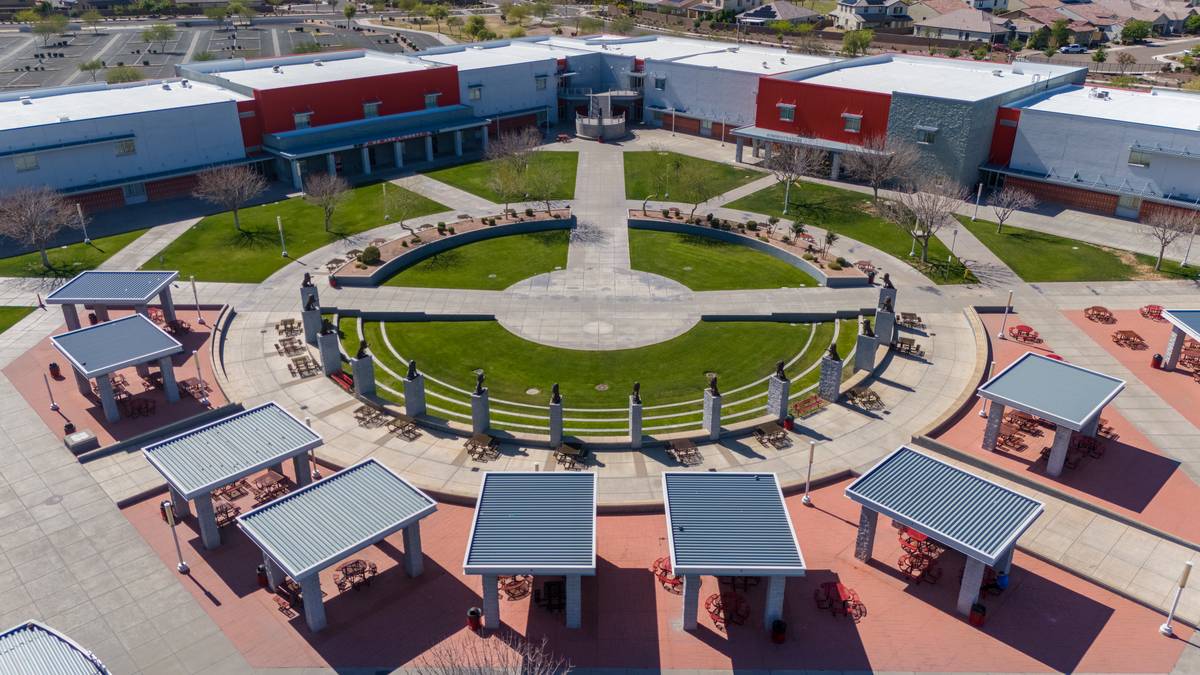
Liberty High Schoolmiddle & high · 7-12Photo: web
Liberty High School
5.4 mi away2,509 studentsPublic

Mortgage Calculator

For 13647 W Crabapple Dr, Peoria, AZ 85383
Estimated Monthly Payment
/ month
Loan Amount
Down Payment
Down PaymentLoan Amount
$
%
%
Today's national average
$
$

Rate from today's national average (7.29%). Includes estimated property taxes and HOA; homeowners insurance not included. An estimate, not a loan offer.

Price History

Listed For
$769,000on 08-26-2026
SoldListed
DateEventPriceChange
08-26-2026MLSPrice ChangedPrice Changed$769,000−$10,000−1.3%
03-12-2026MLSPrice ChangedPrice Changed$779,000−$20,500−2.6%
02-18-2026MLSPrice ChangedPrice Changed$799,500−$10,000−1.2%
01-06-2026MLSListedListed$809,500—

Sale prices from public records; list prices from the MLS. Taxes shown are for the prior owner and can change after a sale.

13647 W Crabapple Dr FAQ

At $769,000, the asking price of 13647 W Crabapple Dr is 60.2% above the median asking price of $480,000 for homes for sale in Peoria.

  • Its price per square foot is $272, 7.7% above the median of $252 for homes for sale in Peoria.
  • That is the 398th highest price per square foot of the 1,129 homes for sale in Peoria that list their size.

More Homes in Peoria

Listed by Jason D Harris of Scott Homes Realty

©2026 Arizona Regional Multiple Listing Service, Inc. All rights reserved. All information should be verified by the recipient and none is guaranteed as accurate by ARMLS. The ARMLS logo indicates a property listed by a real estate brokerage other than West USA Realty.

Listing Information Last Updated 10-19-2026

Explore More Areas

Don't see your city?Search any area
Schedule a Showing