Drew DeLeon
West USA Realty
0 Call or Text623-203-6803 Schedule a Showing
‹ Back to Peoria
Questions about this home? Call or text Drew DeLeon at 623-203-6803.
Show all 18 photos
For Sale · 54 days↗ Share♡ Favorite
$654,990

25971 N 79th Ave, Peoria, AZ 85383  Peoria

SFR
4Beds
2.5Baths
1,953Sq Ft
0.15Acres
2026Year Built
54DOMi

Home Highlights

Mountain(s) View
New ConstructionStucco, wood frame, painted and tile
Covered Patio
2‑Car GaragePlus EV charger

About This Home

Step into sophisticated desert living with this stunning Larkspur plan in the highly sought-after Studio Collection at Retreat at Aloravita. Showcasing a striking Modern elevation with garage windows, a garage service door, pavers at the entry, and enhanced curb appeal, this thoughtfully designed home features the professionally curated Harmony Designer Palette, blending contemporary architecture with designer-selected finishes to create a refined and welcoming atmosphere from the moment you arrive. Offering 4 bedrooms, 2.5 baths, and a 2-car garage, this move-in-ready residence delivers the perfect balance of style, comfort, and functionality. Perfectly positioned on a premium corner homesite, this exceptional property enjoys mountain views from both the front and rear and borders a common area behind, providing added privacy and a more open, scenic setting. The expansive great room serves as the heart of the home, where a dramatic 4-panel sliding glass door creates a seamless connection to the covered patio, making indoor-outdoor entertaining effortless and providing the perfect setting for enjoying Arizona's beautiful desert evenings. The gourmet kitchen is beautifully appointed with the sought-after Harmony Designer Palette, featuring elegant white cabinetry, quartz countertops, a designer tile backsplash, champagne bronze cabinet hardware, and a striking matte black faucet. A stunning Buckskin deco-wrap island creates a warm focal point, adding dimension and designer appeal. Premium GE Profile appliances, including a 36-inch gas cooktop, chimney hood, built-in wall oven, and microwave, enhance both style and functionality.Throughout the home, designer-selected finishes create a bright, inviting atmosphere, complimented by 10-foot ceilings, 8-foot interior doors, and upgraded flooring. White cabinetry extends throughout the bathrooms, creating a cohesive and timeless design. The enlarged primary suite offers a peaceful retreat with dual quartz vanities and a spacious porcelain surround shower, designed to deliver a spa-like experience with both comfort and sophistication.Additional features include EV charging capability, ceiling fan prewires, energy-efficient LED lighting, structured wiring, water softener rough-in, and an undermount single-basin sink with a matte black faucet. Located in one of North Peoria's most desirable new-home communities, this exceptional residence seamlessly blends designer-curated finishes, modern architecture, and effortless desert living, offering an outstanding opportunity to own a beautifully crafted home at Retreat at Aloravita.
Read more

Key Details

MLS #7068882
Monthly HOA$99
Price / Sq Ft$335
Listed08-20-2026
Property TypeSingle Family
SubdivisionStudio at Retreat at Aloravita

How This Home Compares

vs. the 4 homes for sale in Studio at Retreat at Aloravita
Price$654,990
4% below the median Studio at Retreat at Aloravita home ($679,990).
Price per Sq Ft$335
3% above the median Studio at Retreat at Aloravita home ($325).
Home Size1,953 sq ft
6% smaller than the median Studio at Retreat at Aloravita home (2,086 sq ft).
Lot Size0.15 acres
4% larger than the median Studio at Retreat at Aloravita home (0.15 acres).
Days on Market54 days
On the market longer than most homes here (4 days median).

25971 N 79th Ave at a Glance

MLS# 7068882

Offered at $654,990, this 4 bed, 2.5 bath home has 1,953 square feet of living space and was built in 2026. It sits in Studio At Retreat At Aloravita, Peoria, zoned for Frontier Elementary School and Sunrise Mountain High School.

Want to see it in person? Schedule a showing or call Drew DeLeon at 623-203-6803.

Property Details

Interior Features

  • Non-Laminate Counter
  • High Speed Internet
  • Double Vanity
  • Eat-in Kitchen
  • Breakfast Bar
  • 9+ Flat Ceilings
  • Kitchen Island
  • Pantry
  • 3/4 Bath Master Bdrm
  • Window FeaturesLow-Emissivity Windows, Dual Pane, Vinyl Frame

Kitchen and Appliances

  • Built-in Microwave
  • Dishwasher
  • Disposal
  • Gas Cooktop
  • Laundry FeaturesGas Dryer Hookup, Wshr/Dry HookUp Only
  • Built-in Microwave
  • Dishwasher
  • Disposal
  • Gas Cooktop
  • Kitchen Island
  • Pantry

Exterior and Lot

  • FencingBlock
  • Patio and Porch FeaturesCovered Patio(s)
  • Patio

Garage and Parking

  • Covered Spaces2
  • Garage Spaces2
  • Parking FeaturesElectric Vehicle Charging Station(s)

Building and Construction

  • Total Square Feet Living1,953
  • Year Built2026
  • Builder NameAshton Woods
  • Building Area SourceAssessor
  • Construction MaterialsStucco, Wood Frame, Painted
  • Levels1
  • Living Area SourceAssessor
  • New Construction
  • RoofTile
  • Levels or Stories1
  • Building Total Stories1
  • Architectural StyleContemporary

Bedrooms and Bathrooms

  • Bedrooms4
  • Bedrooms Possible4
  • Total Bathrooms3
  • Full Bathrooms2
  • 1/2 Bathrooms1

Heating and Cooling

  • Cooling FeaturesCentral Air, Programmable Thmstat
  • Heating FeaturesElectric
  • Heating

Land Info

  • Borders Common Area
  • East/West Exposure
  • Sprinklers in Front
  • Desert Front
  • Dirt Back
  • Land LeaseNo
  • LandscapingDesert Front, Dirt Back, Watering System Front Yard
  • Lot Size Acres0.151446
  • Lot Size SourceAssessor
  • Lot Size Square Feet6,597

Manufactured and Mobile Info

  • ModelLarkspur

Home Features

  • ViewMountain(s)

Homeowners Association

  • Association
  • Association Fee99
  • Association Fee FrequencyMonthly
  • Association Fee IncludesMaintenance Grounds
  • Calculated Total Monthly Association Fees99
  • Association NameAloravita South Home
  • Association Phone6029064940

School Information

  • Elementary SchoolFrontier Elementary School
  • Elementary School DistrictPeoria Unified School District
  • High SchoolSunrise Mountain High School
  • High School DistrictPeoria Unified School District
  • Middle SchoolFrontier Elementary School
  • School DistrictPeoria Unified School District

Amenities and Community Features

  • Community FeaturesPlayground, Biking/Walking Path

Other Property Info

  • Annual Tax Amount180
  • Source Listing StatusUcb (Under Contract-Backups)
  • CountyMaricopa County
  • Cross Street83rd Ave and Happy Valley Rd
  • Directions83rd Ave and Happy Valley Rd
  • Tax Year2025
  • Source Property TypeResidential
  • Source NeighborhoodStudio at Retreat at Aloravita
  • Parcel Number201-22-669
  • Postal CityPeoria
  • Postal Code Plus 46523
  • Public Survey Section2
  • SubdivisionStudio at Retreat at Aloravita
  • Township4N
  • Property SubtypeSingle Family Residence

Utilities

  • SewerPublic Sewer
  • Water SourceCity Water

Schools Zoned for This Home

Peoria Unified School District
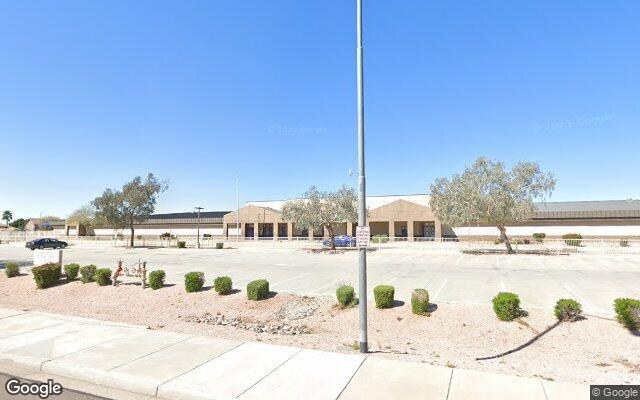
Frontier Elementary Schoolelementary & middle · K-8Photo: Google Street View
Frontier Elementary School
3 mi away845 studentsPublic
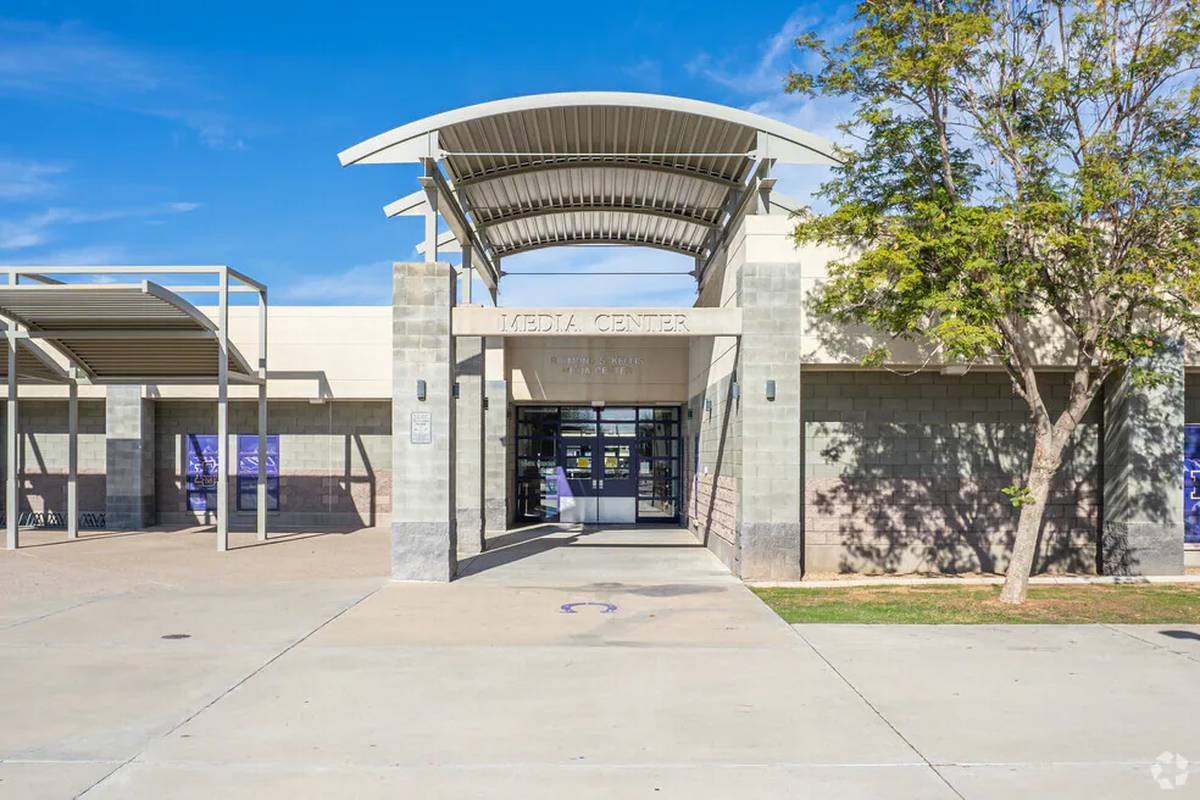
Sunrise Mountain High Schoolmiddle & high · 7-12Photo: web
Sunrise Mountain High School
3 mi away1,895 studentsPublic

Mortgage Calculator

For 25971 N 79th Ave, Peoria, AZ 85383
Estimated Monthly Payment
/ month
Loan Amount
Down Payment
Down PaymentLoan Amount
$
%
%
Today's national average
$
$

Rate from today's national average (7.36%). Includes estimated property taxes and HOA; homeowners insurance not included. An estimate, not a loan offer.

Price History

Listed For
$654,990on 08-20-2026
DateEventPriceChange
08-20-2026MLSListedListed$654,990—

Sale prices from public records; list prices from the MLS. Taxes shown are for the prior owner and can change after a sale.

25971 N 79th Ave FAQ

At $654,990, the asking price of 25971 N 79th Ave is 33.7% above the median asking price of $489,900 for homes for sale in Peoria.

  • Its price per square foot is $335, 32.7% above the median of $253 for homes for sale in Peoria.
  • That is the 125th highest price per square foot of the 1,083 homes for sale in Peoria that list their size.

More Homes in Peoria

Listed by DANIEL KALLAY of Launch powered by COMPASS

©2026 Arizona Regional Multiple Listing Service, Inc. All rights reserved. All information should be verified by the recipient and none is guaranteed as accurate by ARMLS. The ARMLS logo indicates a property listed by a real estate brokerage other than West USA Realty.

Listing Information Last Updated 10-13-2026

Schedule a Showing